
Good workmanship is essential, but export structural steel is often accepted through documented evidence before the buyer sees the finished components. The reviewer may ask: Which heat produced this plate? Which approved procedure governed this weld? Was the welder qualified for the process and position? Where is the inspection report, and was a repair re-examined?
Structural steel traceability provides those answers through a connected record chain. The exact contractual framework varies—projects may reference EN, AWS/AISC, ISO or other national requirements—so the contract, drawings, specifications and approved quality plan remain the controlling documents. The principles below are broadly useful without assuming any single certification route.
Start with an approved inspection strategy
An inspection and test plan (ITP) should be agreed before production. It identifies operations, acceptance criteria, records, responsible parties and intervention points. A hold point normally prevents work from proceeding without release; a witness point requires notice and gives the designated party the opportunity to attend; a review point requires specified documents to be checked.
Terms and notice periods must be defined contractually. Missing a required notification can invalidate otherwise acceptable work or force additional verification. Production planning should therefore include inspection lead times and the availability of the owner, consultant or third-party inspector.
| Stage | Identity to preserve | Typical evidence |
|---|---|---|
| Material receipt | Grade, heat or cast, plate/section, supplier batch | Certificate, receiving inspection, purchase and delivery records |
| Cutting | Parent material to individual part | Cut plan, transferred mark, parts list |
| Welding | Joint, welder/operator and procedure | Weld map, qualification, WPS and production record |
| Inspection | Location and acceptance status | Visual/NDT report, instrument and personnel details |
| Coating | Component, system and inspection lot | Batch records, surface-preparation and DFT reports |
| Dispatch | Component to package and shipment | Packing list, release note and container record |
Material traceability: protect the heat-number link
At receipt, the team should reconcile the purchase specification, delivery documentation, material certificate and physical markings. Depending on the contract, an EN 10204 inspection certificate or another specified certificate type may be required. The certificate type must be confirmed by the purchaser; it should not be inferred after steel has arrived.
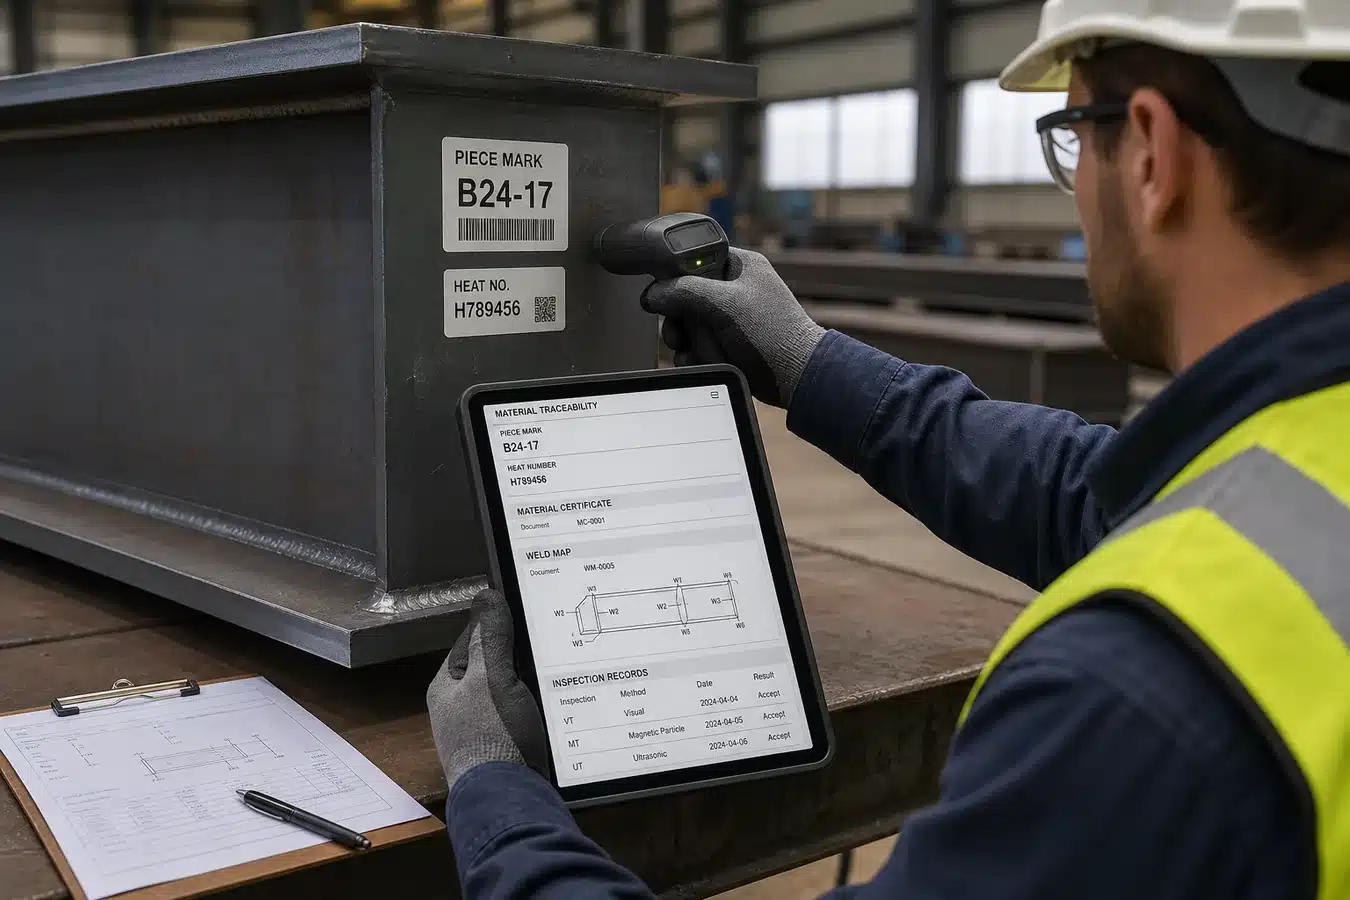
The vulnerable moment is cutting. Once a plate is divided, its original stamp may remain on only one piece. A controlled marking-transfer method must link every relevant part and remnant to the parent heat or batch. The method may use durable marks, labels or digital records, provided it remains legible through the required process and does not damage the material.
- Quarantine unidentified or nonconforming material.
- Separate grades and heats where mix-up is possible.
- Record substitution approval before use.
- Control consumables by classification, batch and storage condition.
- Re-identify usable remnants before they return to stock.
Weld traceability: connect people, procedure and location
A certificate in a file does not prove that a qualified person made a particular weld. The project needs a weld identification method—often a weld map or joint register—that links each controlled joint to the applicable welding procedure specification (WPS), welder or operator, inspection method and result.
Qualification ranges matter. Welding process, product type, material group, thickness, diameter and position may affect whether a qualification covers the work. Quality personnel should verify coverage against the governing code and project specification before assignment, not during final dossier review.
Inspection reports must identify the exact weld or examination area. Generic descriptions create ambiguity, especially when several similar assemblies exist. Consistent drawing references, member marks and weld numbers make the reports searchable and defensible.
Repairs must remain visible in the record
Repair is not automatically evidence of a failed quality system; hidden or uncontrolled repair is. When a discontinuity requires correction, the record should identify the original joint, defect location, disposition authority, approved repair method, person performing the repair and post-repair examination.
Repeated repairs may trigger additional engineering or quality approval under the applicable specification. Teams should never assume a universal number of permitted cycles. The governing code, client requirements and approved procedure determine the rule.
Unique component identity supports the entire chain
A durable component mark can connect shop activity to the final structure. Numbering should be unique, stable and understandable within the project. Barcodes or QR codes may speed data capture, but the technology is secondary to data governance: scans must call up approved, current records and preserve revision history.
At minimum, the system should relate the component to material lots, drawings, fabrication status, inspections, coating lot, packing unit and shipping documents. Access controls and backups are necessary because a digital record that can be overwritten without audit is not strong evidence.
Build the data book during production
The manufacturing record book—or data book—should grow with the work. Waiting until dispatch to assemble thousands of pages leads to missing signatures, inconsistent numbering and reports that cannot be matched to components. A document index and turnover schedule should be approved early.
Typical sections may cover approved procedures and personnel qualifications, material certificates, receiving records, dimensional reports, welding and NDT records, nonconformance and repair records, coating inspections, calibration evidence, packing lists and release certificates. The exact contents must follow the purchase order.
Buyer-side questions that reveal system maturity
- How is identity transferred when plate or section is cut?
- Can one finished member be traced to its material certificate within minutes?
- How does the weld map link to WPS, welder and NDT report?
- Who sends hold/witness-point notifications and tracks release?
- How are repairs, concessions and re-inspection recorded?
- Is turnover documentation reviewed by shipment lot?
A practical implementation can begin with three controls: reliable material identification transfer, weld-to-welder mapping and complete repair records. These foundations support more advanced digital systems later. For a discussion about traceability expectations, inspection records or documentation for a steel package, please Contact Us.