
Welding is one of the most consequential operations in structural steel fabrication. A cut plate can be measured before it moves forward, but a welded joint combines material behavior, joint preparation, consumable control, heat input, operator technique and restraint. A visually neat bead may still contain an internal discontinuity, while a sound weld can be rejected if its dimensions or documentation do not meet the project requirements. For overseas owners, EPC teams, engineers and steel buyers, steel structure welding quality control therefore has to be treated as a connected system rather than a final inspection activity.
The governing requirements are not identical on every project. Contract specifications, approved drawings and the applicable fabrication code determine the acceptance criteria. The practical principles, however, remain consistent: define a proven method, assign competent personnel, control execution, verify the result and retain evidence that can be traced to the delivered member.
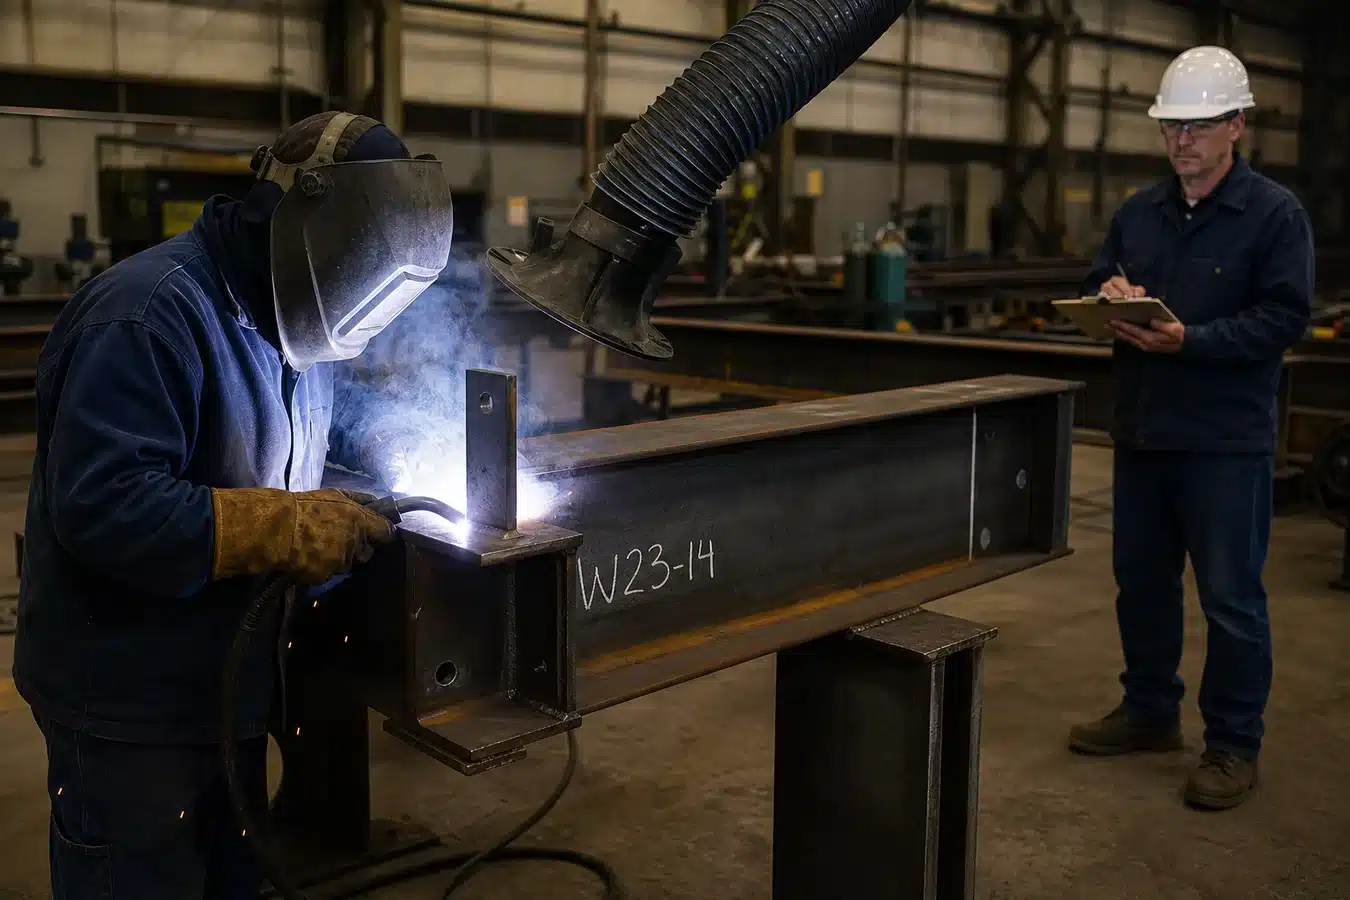
Start with a project-specific welding control plan
Before production begins, the fabricator should identify the base materials, joint types, weld categories, applicable standards, inspection hold points and document deliverables. This review prevents a common procurement problem: a quotation may assume routine shop practice while the contract requires additional procedure testing, third-party witnessing or a higher level of non-destructive examination.
A useful control plan maps each requirement to a responsible party and a record. It should also resolve which document takes precedence if the drawings, specification and referenced standard appear inconsistent. Questions raised before cutting are inexpensive; the same questions raised after welding can stop an entire lot.
Procedure qualification turns intent into repeatable instructions
A welding procedure specification, or WPS, tells production personnel how a joint is to be made. Depending on the governing standard, it may be supported by a procedure qualification record or another accepted basis. The document should cover the variables that materially affect weld quality, including process, joint preparation, base-metal grouping, filler material, welding position, electrical parameters, preheat, interpass temperature and any post-weld treatment.
The purpose is not paperwork for its own sake. Qualification demonstrates that a defined combination of variables can produce the required mechanical properties and soundness. The production WPS then converts that evidence into clear shop instructions. If material thickness, process or joint configuration falls outside the qualified range, the team should not improvise; it should review whether a new or revised qualification is needed.
Welder competence must match the work
A valid certificate alone does not prove that every welder is suitable for every joint. The qualification range should cover the process, position, material group, thickness and joint type assigned. Continuity requirements also matter: qualifications may lapse when a process has not been used for a defined period or when there is reason to question performance.
Good administration links each welder’s identity to qualification records and production welds. A live register can flag expiry or continuity dates before work is assigned. Supervisors should also confirm that approved WPS instructions are available at the workstation and understood by the operator. This combination of documented qualification and practical briefing is stronger than either measure alone.
Control conditions before and during welding
Many defects begin before the arc is struck. Joint fit-up, root opening, bevel geometry, alignment, cleanliness and tack welds should be checked against the approved detail. Consumables need correct identification, storage and handling. Base metal should be traceable, and unsuitable moisture, oil, paint or scale must be removed from the weld area.
During welding, the team should monitor the essential parameters stated in the WPS. Preheat and interpass temperature deserve particular attention on thicker or higher-strength materials. Sequence and restraint should be planned to manage distortion and residual stress. Where weather can affect shielding or temperature, shop and site controls should define acceptable conditions rather than relying on judgement at the moment.
Use inspection as both process control and verification
Visual inspection is the first layer, not a substitute for internal examination. It addresses profile, size, undercut, overlap, surface cracks, arc strikes and other visible conditions. Non-destructive testing may then be applied according to the design, weld category and project standard. The method must suit the expected discontinuity and joint geometry.
| Control stage | Typical checks | Key evidence |
|---|---|---|
| Before welding | Material, fit-up, bevel, consumables, WPS availability | Material and fit-up records |
| During welding | Parameters, temperature, sequence, environmental conditions | Weld log and monitoring records |
| After welding | Visual dimensions, surface condition, specified NDT | Inspection and NDT reports |
| After repair | Approved repair method and repeat examination | Repair map and close-out report |
Inspection percentages should never be assumed to be universally fixed. They come from the applicable specification and may vary by connection, consequence category or execution class. Personnel performing NDT should be appropriately qualified under the required scheme, and reports should identify the member, weld location, method, extent, result and acceptance basis.
Close the traceability loop
A buyer should be able to move from a member mark to its material records, WPS, welder identity and inspection reports. Repairs must remain in the same chain. An identified defect should be evaluated, removed by an approved method, rewelded under a suitable procedure and re-examined to the specified extent. Repeated repair trends should trigger root-cause analysis rather than routine rework.
For procurement teams, the most useful factory audit is one that samples this chain on real components. Ask the supplier to select a completed member and retrieve the associated evidence. Fast, consistent retrieval often reveals more about system maturity than a presentation about quality.
Questions to settle before placing an order
- Which fabrication and welding standards govern the work?
- Which joints require procedure qualification or client approval?
- What welder and NDT personnel qualifications are accepted?
- What examination methods, percentages and hold points apply?
- How will welds and repairs be identified in the final dossier?
- Which records must be submitted before shipment?
Effective welding control reduces uncertainty at delivery. It cannot eliminate every discontinuity, but it creates defined limits, early detection and auditable correction. To discuss fabrication documentation and quality requirements for a forthcoming steel package, please Contact Us.