
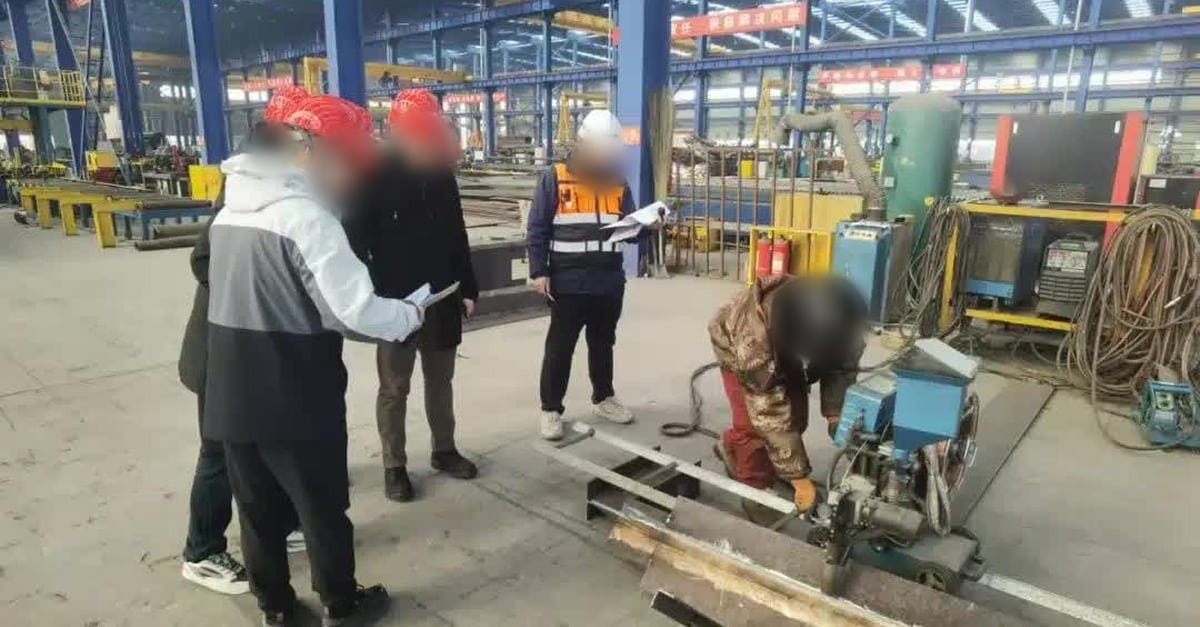
Personnel observing equipment and a steel component on the workshop floor.
Incoming steel acceptance should connect the material certificate, physical identity, inspection results and release decision before fabrication starts. Zhonghengfeng’s October 5, 2026 checklist explains this process for owners and project teams, including the circumstances that trigger additional testing under China’s GB 50205-2020. Its practical focus is controlled material entry, not simply collecting certificates after production.
Reconcile the documents with the delivered material
Check the manufacturer, heat or batch number, grade, dimensions, delivery condition, mechanical properties and chemical information against the order and physical markings. Review the required factory inspection documents and, for imported steel, applicable import and origin records. Establish conformity with the approved material specification rather than assuming that a foreign grade is automatically equivalent.
Keep markings legible and preserve the link from received material to fabricated components. Missing certificates, altered identification or a heat-number mismatch require segregation and investigation. Additional laboratory tests do not automatically restore a missing identity or authorize release.
Inspect the surface and measure dimensions
Examine steel for cracks, laminations, other unacceptable surface defects, distortion and damage. Under the cited Chinese acceptance provisions, rust or pitting depth must not exceed half the permitted negative thickness tolerance and is also limited to 0.5 mm. This check does not replace the applicable product-standard and design requirements.
For steel plate, the cited sampling rule checks 10% of each relevant type and specification, with at least three plates and three measurement locations per plate. Check sections and tubes under their corresponding provisions, including the relevant section dimensions, wall thickness and straightness. Record measurements instead of relying only on nominal dimensions printed on certificates.
Identify when supplementary testing is required
GB 50205-2020 Appendix A identifies testing circumstances that include the following. Confirm the precise applicable clause, sampling scope and approved inspection plan before taking samples.
- Main structural steel for important buildings with structural safety class I.
- Main structural steel in safety class II buildings where the span exceeds 60 m, height exceeds 100 m, or dynamic loading requires fatigue verification.
- Plate at least 40 mm thick where the design specifies through-thickness properties.
- High-strength steel with a strength grade of at least 420 MPa.
- Imported steel, mixed-batch steel or steel with incomplete quality documentation.
- Steel for which the design or contract explicitly requires supplementary testing.
Dynamic loading and the need for fatigue verification form a combined condition in the relevant trigger; dynamic loading alone should not be substituted for it. Arrange witnessed sampling and an appropriately qualified laboratory where required by the project.
Define test items and inspection lots
Specify the mechanical tests required for the material, including yield strength, tensile strength and elongation. For Z-quality plate, include the required through-thickness reduction-of-area assessment. Determine chemical checks, including carbon-equivalent assessment for welded steel where applicable, from the governing provisions and approved requirements.
Appendix A groups material by grade, quality class, specification and delivery condition. Its base inspection-lot sizes vary with the total quantity in that group: 180 tonnes for up to 500 tonnes; 240 for 501–900; 300 for 901–1,500; 360 for 1,501–3,000; 420 for 3,001–5,400; 500 for 5,401–9,000; and 600 above 9,000 tonnes.
Apply the appendix’s correction rules rather than treating those values as a standalone sampling calculator. The 2.00 factor has certification and consecutive first-three-batch acceptance conditions; a nonconforming result requires restoration to 1.00. The 0.85 provisions cover specified higher-risk categories, including the stated safety-class-I, 100-year-design-life combination and steel of at least 420 MPa. Confirm the applicable grouping, correction and rounding before approval.
Keep nonconforming material on hold until authorized release
Release requires satisfactory documentation, identity, appearance and dimensions, plus acceptable supplementary test results when required. Failed tests must follow the applicable material product standard, test-specific retest rules and approved nonconformance procedure. Do not assume every failure permits the same double-sample retest, or use rejected material without an authorized disposition.
If a report lacks required witnessing or laboratory evidence, resolve the deficiency before relying on it for release. High-strength bolt assemblies and friction surfaces have separate verification requirements. Welding consumables also require applicable supplementary testing, not merely a certificate check.
Agree the manufacturing and project responsibilities
Zhonghengfeng’s stated fabrication practice is to reconcile incoming certificates and heat numbers, inspect appearance and dimensions, and support contractually required sampling and records. The buyer should identify approval and witnessing responsibilities before supply. Site acceptance, installation and other local work remain with qualified, appointed local parties.
Technical editorial note: This English edition retains verified Chinese testing thresholds and lot-planning details while correcting blanket claims about retesting, missing documentation and report validity. It is a purchasing and inspection checklist, not authorization to release a particular batch.
Archive source: Zhonghengfeng’s original Chinese company article, published 5 October 2026. Technical wording clarified during English archive migration on 24 October 2026.