Steel Craft and Architectural Form: How Fabrication Supports Visual Intent
Steel is often associated with strength, straight lines, and industrial efficiency, yet it can also support architecture defined by curves, changing geometry, transparency, and light. A Chinese-language article published by Zhonghengfeng Group in October 2021 explored this relationship between steel-structure craft and architectural aesthetics. Its core value lies in the technical questions it raises: how does a design concept become manufacturable components, controlled connections, and an assembly sequence that preserves the intended form?
This English case explanation does not present every image in the source article as a Zhonghengfeng project. In particular, Shanghai World Expo Sun Valley is mentioned only as a well-known industry example of expressive steel-and-glass architecture. Its appearance in the source illustrates a design principle; it is not evidence that Zhonghengfeng designed, fabricated, or built that development.
From Architectural Surface to Buildable Steelwork
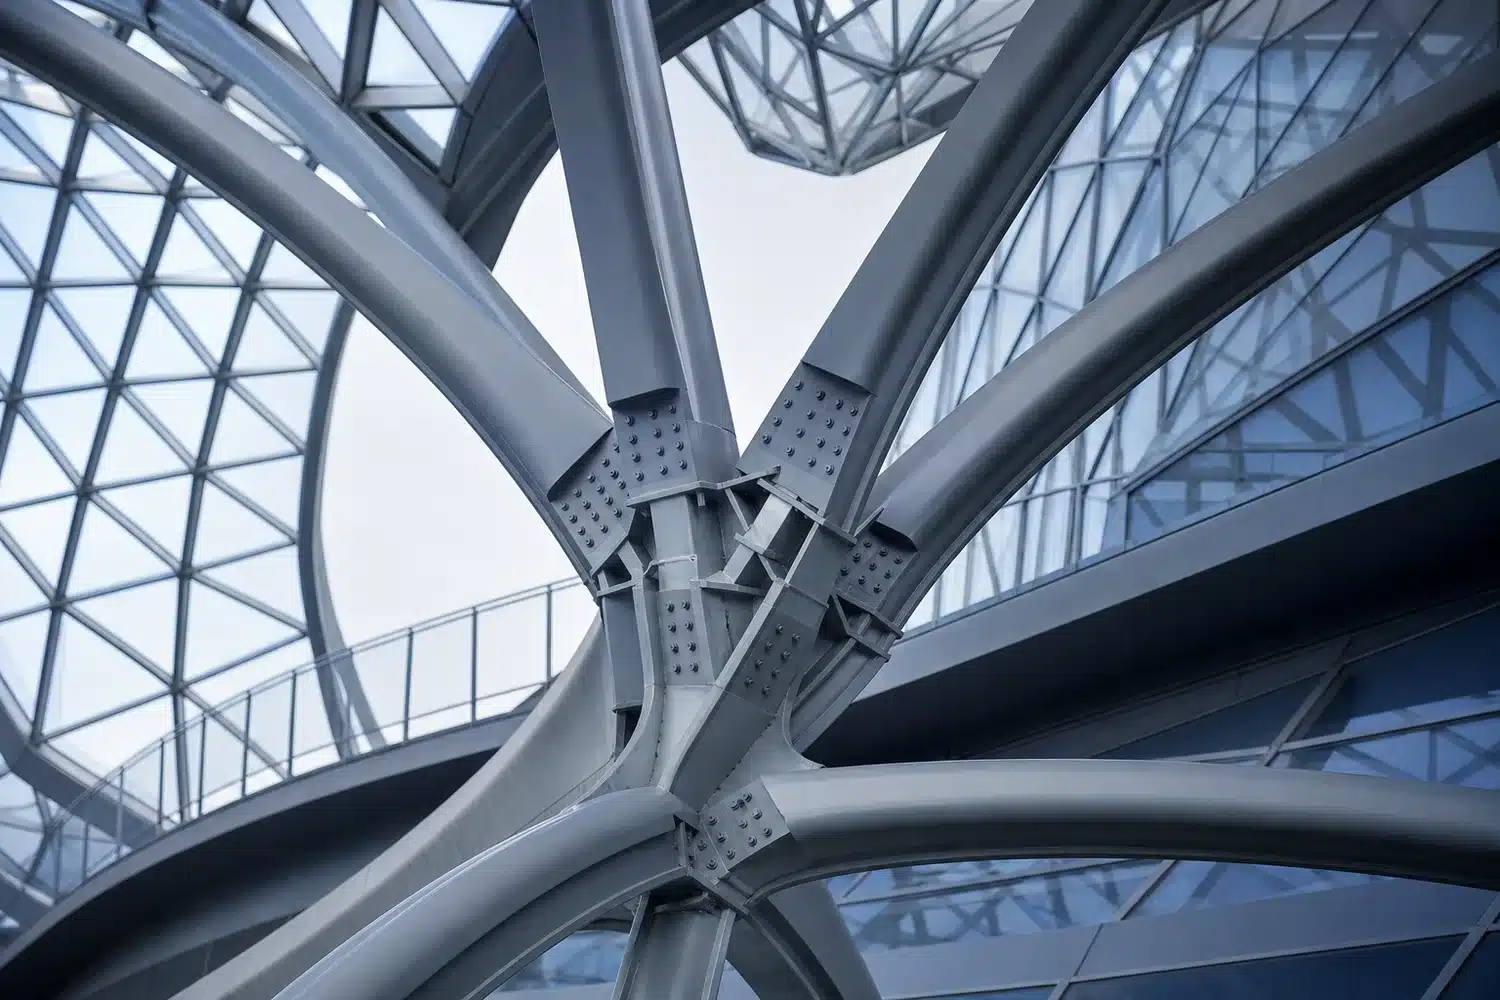
Expressive architecture may look continuous, but fabrication and erection depend on discrete members, plates, nodes, welds, bolts, and tolerances. The engineering task is to break the overall geometry into parts that can be analyzed, detailed, produced, inspected, transported, and assembled without losing the visual logic of the design.
That translation calls for early coordination among architects, structural engineers, detailers, fabricators, coating specialists, logistics teams, and installers. A visually prominent member may need tighter alignment control than a concealed secondary element. A complex node may be structurally valid but difficult to weld or inspect. A large curved component may fit the digital model yet exceed production or transport constraints. Resolving such issues early protects both design intent and delivery practicality.
Industry Example: Shanghai World Expo Sun Valley
Shanghai World Expo Sun Valley provides an industry reference for the way structural systems can contribute to architectural identity. Its funnel-like forms demonstrate how repeated members, variable geometry, and a glazed envelope can create a lighter visual effect than the word “steel” might suggest. It is relevant here because it helps explain the broader relationship between structure, envelope, daylight, and public-space experience.
However, an industry reference must remain an industry reference. No corporate authorship or project-performance claim is made in this article. For procurement purposes, photographs of landmark structures should never substitute for project references, signed contracts, approved shop drawings, inspection records, or handover documents relating to the supplier being evaluated.
Key Craft Considerations
| Design concern | Fabrication or installation response | Procurement evidence to request |
|---|---|---|
| Curved or changing geometry | Controlled setting-out, templates, digital coordinates, and trial checks where specified | Model protocol, shop drawings, dimensional inspection plan |
| Visible connections | Connection detailing coordinated with appearance, access, and structural requirements | Approved details, weld/bolt specifications, finish samples if applicable |
| Member intersections | Sequenced fit-up and defined datum points | Assembly method, tolerance schedule, inspection records |
| Surface continuity | Coating preparation and handling controls suited to exposed work | Coating system, preparation grade, repair procedure |
| Site assembly | Temporary stability and erection sequence considered alongside final geometry | Method statement, lifting plan, survey plan, interface matrix |
Geometry Management Is a Production Issue
Complex form is not controlled by appearance reviews alone. It relies on a consistent coordinate system, approved model or drawing hierarchy, revision control, and measurable acceptance criteria. When components connect at varying angles, small deviations can accumulate. Fabricators and installers therefore need agreed datums and a process for checking subassemblies before errors reach the site.
For the buyer, this means specifying which model or drawing governs, which file formats will be exchanged, how clashes and technical queries will be resolved, and which tolerances apply at component, subassembly, and erected-structure levels. It also means clarifying who is responsible for survey information and how actual site conditions will be incorporated.
Welding, Access, and Inspection
Architecturally exposed steel can place connections in prominent positions, but structural adequacy and inspectability remain fundamental. Detail development should consider welding position, access for the welder, distortion control, nondestructive examination where required, repair access, and the sequence in which adjacent parts are fitted. Concealing a connection may improve appearance while making production or future maintenance more difficult; an effective detail balances these constraints.
- Define the applicable material, welding, bolting, and inspection standards.
- Identify connection categories and any appearance requirements for exposed areas.
- Agree how weld profiles, spatter, grinding, and repairs will be assessed.
- Coordinate drainage, sealing, coating continuity, and inaccessible surfaces.
- Use samples or mock-ups when the specification requires visual approval.
These points describe good enquiry practice, not verified procedures for every image shown in the historical source.
Transport and Erection Shape the Design Solution
The final structure may appear fluid, but its components must travel from workshop to site. Transport dimensions, lifting points, temporary bracing, center of gravity, site access, crane capacity, and assembly space all influence segmentation. A procurement package should therefore connect design release to a realistic logistics and erection strategy.
Where site welding or bolting is proposed, the designer and contractor should assess how field conditions affect alignment, finish, weather protection, inspection access, and schedule. Survey checks at defined stages can provide an objective basis for adjustment before subsequent members or cladding close the work area.
Engineering and Procurement Value
The practical lesson from the source is that architectural expression and manufacturing discipline should be addressed together. For an owner or main contractor, the value of a steelwork supplier is not established by evocative imagery. It is assessed through relevant scope experience, technical resources, document control, production planning, quality records, and a clear method for managing interfaces.
A useful request for proposal can include:
- A defined scope and responsibility matrix covering design, detailing, fabrication, coating, delivery, and erection.
- Reference geometry, design criteria, connection philosophy, and model-exchange rules.
- Required submissions, review periods, hold points, and handover documentation.
- Member and assembly tolerances, trial-assembly requirements, and survey responsibilities.
- Packaging, transport, lifting, temporary works, and site-interface constraints.
Discussing an Architectural Steel Requirement
Steel can deliver both structural purpose and a distinct architectural character, but only when design information is translated into controlled production and installation instructions. The 2021 source offers an aesthetic starting point; a real project requires verified specifications and a project-specific technical review.
If you are preparing an enquiry for curved, irregular, or architecturally exposed steelwork, share the design stage, location, governing standards, model status, finish expectations, transport limits, and proposed contract scope through our contact page. That information enables a focused discussion of manufacturability, inspection, logistics, and interfaces without treating unrelated industry imagery as corporate project evidence.