
First-section steel columns were lifted at two separate industrial projects, marking the start of their respective steel superstructure erection stages, according to Zhonghengfeng’s company report dated December 15, 2020. One project is in Baotou, Inner Mongolia; the other is in Xi’an, Shaanxi.
The projects are not one combined development. Their locations, dimensions, building programs, and reported figures are therefore presented separately below. The company source states that Zhonghengfeng participated in both projects and was responsible for steel structure material processing, fabrication, and installation.
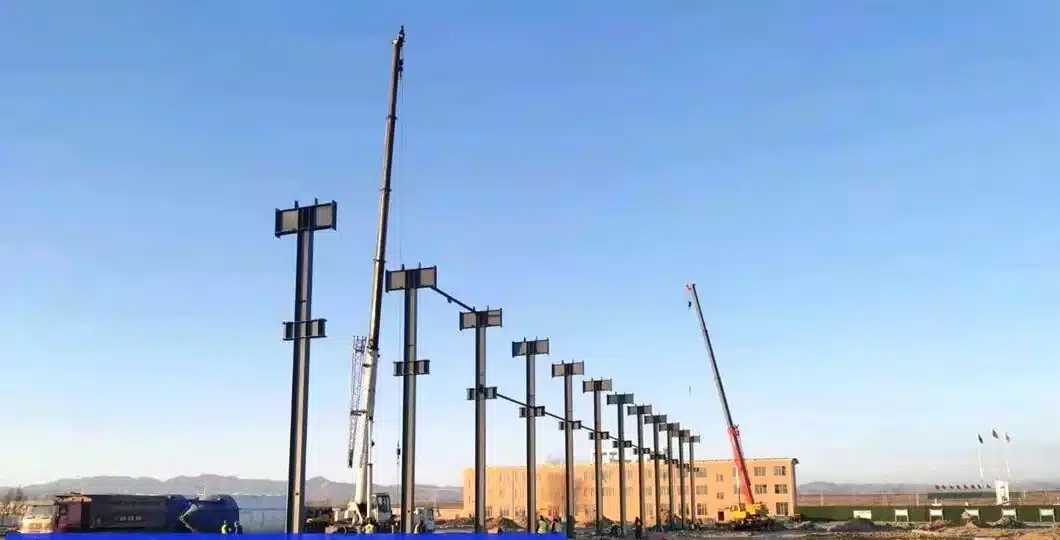
Project 1: Huajian Lvzhi PC component production workshop
The first milestone concerned the PC component production workshop within the Inner Mongolia Huajian Lvzhi Prefabricated Building Industrial Base. The development is located in Jiuyuan Industrial Park, Baotou. The source shows and describes the first-section steel-column lifting at this site.
| Project 1 item | Information kept separate for the Baotou project |
|---|---|
| Project | Inner Mongolia Huajian Lvzhi Prefabricated Building Industrial Base — PC component production workshop |
| Location | Jiuyuan Industrial Park, Baotou, Inner Mongolia |
| Milestone | First-section steel column lifted; steel superstructure erection commenced |
| Planned site area | 200,610.86 square meters, source-reported |
| Total gross floor area | 75,081.15 square meters, source-reported |
| Prefabricated factory area | 41,064.34 square meters, source-reported |
| Maximum span | 42 meters, source-reported |
The source describes multi-bay, double-slope steel building arrangements. The numerical data are retained only as source-reported information and should be checked against approved drawings or project records before use in bids, calculations, or purchasing decisions.
Project 2: Xi’an Aerospace intelligent equipment base
The second milestone concerned Phase I, Area A of the Xi’an Aerospace Intelligent Equipment (Industrial Robot) Industrial Base. It is a distinct project in Xi’an, Shaanxi. The company report states that its first-section steel column was also lifted and illustrates a separate erection site.
| Project 2 item | Information kept separate for the Xi’an project |
|---|---|
| Project | Xi’an Aerospace Intelligent Equipment (Industrial Robot) Industrial Base, Phase I, Area A |
| Location | Xi’an, Shaanxi |
| Milestone | First-section steel column lifted; steel superstructure erection commenced |
| Phase I building area | Approximately 120,000 square meters, source-reported |
| Robot manufacturing center plus intelligent equipment manufacturing workshop | 30,731.02 square meters combined, source-reported |
| Reported structural form | Portal-frame industrial buildings |
The source also provides additional workshop dimensions, but these should be interpreted with the relevant design package rather than used as a substitute for drawings. No area or span stated for the Baotou project should be applied to this Xi’an project, and vice versa.
Reported fabrication and installation scope
For both projects, the company source limits its stated role to steel structure material processing, fabrication, and installation. It describes a workflow that moved from coordination meetings to cutting and production, welding control, completed columns, and lifting. This article does not expand that scope into design responsibility, civil works, general contracting, equipment supply, or any other undisclosed contract boundary.
- Material processing and component fabrication for the steel structure work
- Production coordination before components were dispatched for erection
- Steel structure installation, including the reported first-column lifting milestone
- Welding quality control in accordance with project design requirements
The source uses language concerning a weld quality level, but this English account conservatively states that welding was controlled to design requirements. Exact weld categories, acceptance criteria, inspection percentages, and applicable standards should be taken from the approved drawings, welding specifications, and inspection plan.
Why the first-column milestone matters
A first-column lift is an important field milestone because it connects fabrication output with survey control, foundations, anchor-bolt interfaces, lifting plans, and site safety management. It indicates that erection has started; it does not establish overall completion, final acceptance, or achievement of a later quality award.
Before the lift, project teams commonly verify component identity, dimensions, lifting points, crane configuration, access, weather limits, base elevation, anchor-bolt position, temporary stability, and communication procedures. After placement, the first column can provide an early opportunity to confirm erection methods and record lessons before repetitive work accelerates.
Engineering and procurement value
For purchasers managing steel packages at multiple sites, the two milestones illustrate why each project needs a separate bill of materials, drawing register, component-marking system, inspection dossier, dispatch plan, and delivery sequence. Similar industrial buildings can still have different grids, loads, coating systems, fire requirements, seismic provisions, tolerances, and site constraints.
Procurement documents should clearly define whether the supplier’s work covers raw material purchasing, detailing, fabrication, trial assembly, surface treatment, transport, erection, bolts, welding consumables, testing, temporary supports, and as-built documentation. A responsibility matrix can prevent an installation milestone from being interpreted as evidence of a broader contract scope.
Source-reported areas are useful for project context, but quantities should be purchased only against approved documents. Buyers may request material certificates, welding procedure and personnel qualifications, nondestructive-testing records, dimensional reports, coating records, packing lists, and erection inspection forms appropriate to the specified scope.
Contact the project team
For steel fabrication or installation inquiries, please contact us. Include the project location, structural system, design code, drawing status, estimated delivery sequence, site access conditions, and required supply boundary. A clearly separated project data set enables a more accurate technical and commercial review.