
Smart steel fabrication is not defined by the number of robots on a factory floor. The more important question is whether approved design information can move through detailing, material planning, cutting, assembly, welding, inspection, coating, packing and shipment without losing revision control or component identity.
For overseas owners, EPC contractors and steel buyers, digital capability should therefore be assessed through delivery evidence. A supplier should be able to show how a component number connects to the current drawing, material certificate, production status, inspection record and packing list. Automation can improve this chain, but it cannot repair inconsistent data or unclear responsibility.
Start with the business problem, not the equipment
A digital programme should begin with a measurable delivery problem. Typical problems include obsolete drawings reaching production, bills of materials that do not match nesting data, components that cannot be located, inspection records that are difficult to retrieve, or packing lists that do not follow the erection sequence.
Each problem requires a different response. A revision-control failure may need a controlled common data environment before new machinery. Poor plate utilization may require better bills of materials, stock visibility and nesting discipline. Slow production reporting may justify a manufacturing execution system only after work centres, routing and completion rules have been standardized.
| Business problem | Data foundation | Possible digital or automation response |
|---|---|---|
| Obsolete drawings used in production | Approved revision register and controlled release process | Common data environment, digital work packages and automatic withdrawal of superseded files |
| Material plan differs from cutting demand | Consistent BOM, grade, thickness and stock identity | Model-linked material planning and nesting integration |
| Production status is unclear | Defined routing, work-centre codes and completion rules | MES terminals, scanning and progress dashboards |
| Quality records cannot be retrieved | Component, weld and inspection numbering standards | Digital ITP workflow and record linkage |
| Site receives the wrong sequence | Erection zones, shipping lots and packing rules | Model-linked packing lists and shipment tracking |
Create one component identity across the project
Structural steel already has a natural digital unit: the individual component or assembly. It can carry a unique identifier linked to section, grade, dimensions, weight, coating system, erection location and drawing revision. The value appears when the same identity continues through every stage rather than being rewritten by each department.
The numbering convention should be agreed early and cover assemblies, parts, welds, inspection reports, packing units and shipping lots where required. Barcode, QR code or RFID technology may support scanning, but the code itself is only a carrier. The underlying identifier, ownership rules and change process must remain controlled.
Connect design, detailing and manufacturing data
Design models and fabrication models serve different purposes. Structural design establishes forces, member sizes and performance, while detailing defines connections, plates, holes, welds and manufacturable geometry. A successful digital workflow assigns responsibility for each model, defines the level of information required and records how design changes are transferred and approved.
Before model data are released to production, the team should verify:
- the current approved revision and model status;
- the coordinate system, units and naming rules;
- material grades, profiles and plate thicknesses;
- connection-design and detailing approvals;
- fabrication allowances, edge preparation and hole data;
- the relationship between model objects, drawings and the BOM;
- the export format required by downstream software or equipment.
Direct numerical-control output can reduce manual re-entry, but machine files still require controlled generation, review and release. The production team must be able to identify which approved model and drawing revision produced each file.
Choose automation where repetition and stability are high
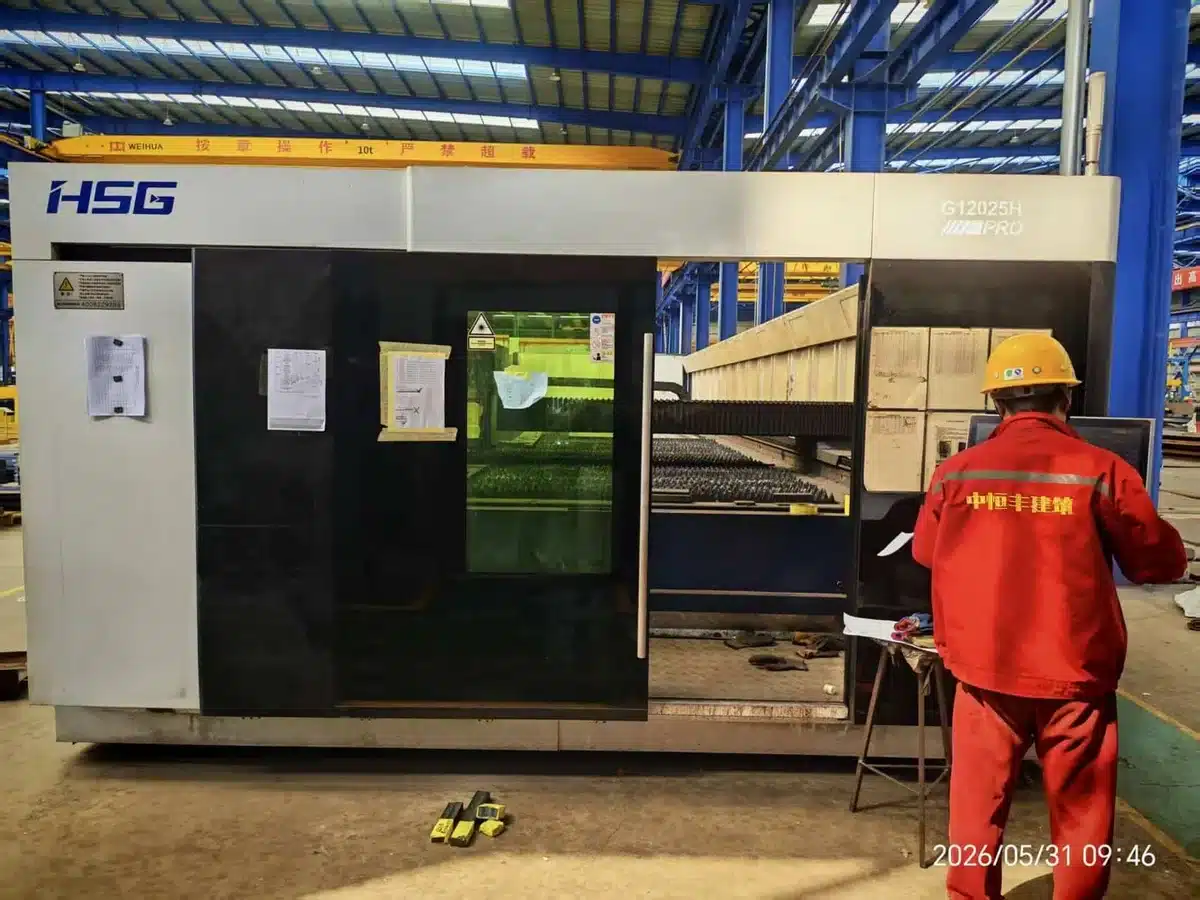
Automation performs best where the product range is sufficiently repeatable, the incoming geometry is stable and the process can be described with consistent parameters. CNC cutting, drilling, marking and selected repetitive welding or handling tasks are common candidates.
Complex spatial nodes, irregular one-off assemblies and operations requiring frequent judgement may not be the best first target. A robot does not remove variation from the workpiece. If assembly tolerance, joint location or fit-up changes from component to component, sensing, programming and fixture requirements can outweigh the expected benefit.
Before buying equipment, a fabricator should study the actual product mix:
- group components by geometry, size, process and annual volume;
- identify repeated operations and current constraints;
- measure setup, handling, rework and inspection time;
- confirm the required fixtures, sensors and upstream tolerances;
- run a pilot using representative components;
- compare verified results with the baseline before scaling.
Vendor performance figures should not be treated as guaranteed factory results. Throughput, deposition rate, defect rate and positioning accuracy depend on the complete production system, including fit-up, fixtures, programming, maintenance, operators and inspection criteria.
Digitize welding without bypassing qualification
Digital welding records can improve traceability by capturing process, operator or machine, time, consumable batch and selected parameters. However, recorded data do not prove that a weld is acceptable unless the work was performed under an approved WPS by qualified personnel or qualified equipment, followed by the required inspection.
The project should define which parameters are recorded automatically, which are entered manually and how exceptions are reviewed. Records should connect to the weld map and component ID. Repair history must remain linked to the original weld rather than being stored as a separate, untraceable event.
Integrate quality at the process gate
A useful digital quality system mirrors the approved inspection and test plan. It identifies hold, witness and review points; prevents release where a required approval is missing; and stores the supporting evidence with the correct component or batch.
For buyers, the practical benefit is not a colourful dashboard. It is the ability to retrieve a coherent evidence package showing material receipt, dimensional inspection, welding, NDT, coating and final release. Access rights, signatures, revision history, record retention and export format should be agreed so that digital records remain acceptable to the owner and third-party inspector.
Link packing and shipment to erection priorities
Digital continuity should extend beyond the factory gate. Packing units and shipping lots need to reflect site access, storage capacity and erection sequence. If the packing list is generated from a controlled component dataset, missing or duplicated items are easier to detect before loading.
Overseas delivery adds customs descriptions, container or breakbulk planning, weights, dimensions and document packages. The commercial invoice and customs classification may use different descriptions from fabrication drawings, but both sets of information should remain traceable to the same shipment and component list.
Evaluate the business case with verified factory data
The financial case for smart fabrication should include more than labour reduction. Useful measures include material utilization, setup time, first-pass yield, repair hours, missing-part incidents, drawing-related rework, production lead time, record-retrieval time and shipment completeness.
Generic promises about robots being several times faster, defects falling below a fixed percentage or quotation accuracy improving to a universal range are not reliable without a defined baseline and comparable scope. Each factory should measure its own starting point and validate gains during a controlled pilot.
| Measure | Baseline evidence | Post-pilot evidence |
|---|---|---|
| Material utilization | Approved nesting reports, issued stock and returned remnants | Same boundary and component mix after process change |
| First-pass yield | Accepted output before repair or rework | Inspection results using unchanged acceptance criteria |
| Lead time | Release-to-completion timestamps | Comparable product family and batch size |
| Record retrieval | Time and labour required to assemble a component file | Time to retrieve the same evidence digitally |
| Shipment completeness | Missing, duplicated or wrong-sequence items | Verified packing and receiving records |
A three-stage transformation roadmap
Stage 1: Standardize
Define component numbering, drawing status, BOM fields, work-centre routing, inspection records and packing data. Remove duplicate or conflicting masters. This stage creates the vocabulary required by every later system.
Stage 2: Pilot one connected process
Select a high-value, repeatable flow such as model-to-nesting-to-CNC cutting or component scanning through fabrication and inspection. Set a baseline, assign an owner, train users and test exception handling. Do not scale until the pilot produces stable data and measurable results.
Stage 3: Integrate systems selectively
Connect design, ERP, inventory, MES, quality and shipping only where the data ownership and interfaces are clear. System integration without governance can spread errors faster. Each interface should have validation, change control and a fallback procedure.
What overseas buyers should review
A supplier assessment should go beyond asking whether the factory uses BIM, MES or robots. Buyers can request a controlled demonstration using one component:
- show the approved model and drawing revision;
- trace the material certificate and heat identity;
- retrieve the production and inspection status;
- show any repair or nonconformance history;
- connect the component to its coating record and packing list;
- export the agreed quality dossier without rebuilding it manually.
If the demonstration works, the technology is supporting delivery. If the data are split across personal spreadsheets, paper notes and incompatible naming systems, additional equipment alone will not solve the underlying risk.
Build smart fabrication around evidence
The strongest digital transformation starts with standard data, then automates a stable process, and only then integrates systems. This sequence is less dramatic than buying a full automated line, but it makes errors visible earlier and produces evidence that owners, engineers and inspectors can use.
Zhonghengfeng supports structural steel detailing, fabrication, quality documentation and export-delivery coordination. To discuss the required model, production and data-delivery scope for your project, contact us with your drawings, specifications, applicable standards and delivery plan.