
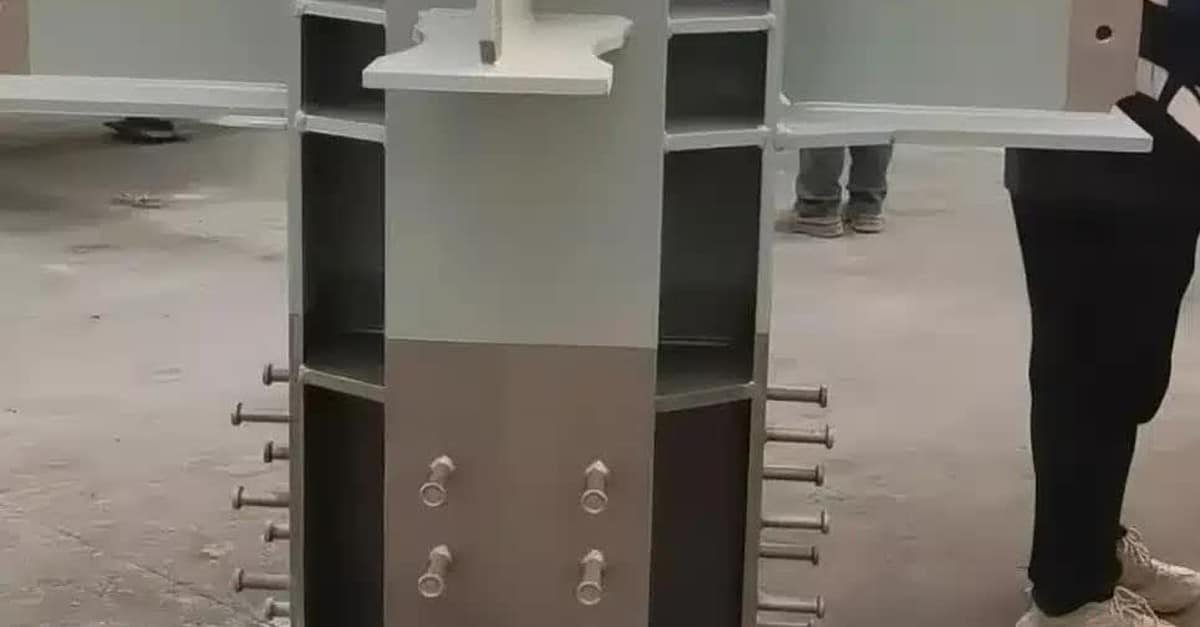
A steel connection assembly showing contrasting surface finishes and projecting studs.
Zhonghengfeng’s October 8, 2026 technical guidance describes the sequence linking steel surface preparation, workshop coating, site repairs and inspection. For a fabricated steel package, these activities need a shared specification: the approved coating system, areas requiring special treatment, inspection records and the boundary between factory and site work.
This English edition preserves that workflow while replacing generalized coating prescriptions with project-specific controls. It is a planning reference, not a stand-alone coating specification or an instruction to change an approved design.
Confirm the coating system before work begins
Start with the design requirements, service environment and approved product system. Identify the primer, intermediate coat and finish where specified, their compatibility, required surface preparation, layer thicknesses, curing conditions and repair method. A three-coat system is one possible arrangement, not a universal requirement.
Check product identity, batch numbers, shelf life and manufacturer instructions before application. Application temperature, humidity, steel temperature, condensation risk, mixing, pot life and overcoating intervals must follow the approved system. A single temperature range or a fixed number of hours after cleaning should not replace those requirements.
Prepare the steel and identify protected areas
Remove oil, fabrication residues, weld spatter and other contamination that would prevent the specified coating from performing. Use the required surface-preparation method and verify its result before release for painting. Blast-cleaning grades and hand- or power-tool preparation grades describe different methods; they should not be treated as interchangeable.
Keep prepared steel clean and protect it against renewed corrosion. If its condition deteriorates before coating, reassess and restore the specified surface condition rather than painting over the defect.
Mark and protect surfaces subject to special requirements. These may include slip-critical connection faces, field-weld areas, stud-welding locations, identification plates and interfaces with concrete. The drawings, welding requirements and coating specification determine whether an area remains uncoated, receives a qualified treatment or is coated later.
Do not apply ordinary paint to a friction connection face without approval. The permitted treatment depends on the governing connection specification and required slip resistance. Similarly, galvanized steel is not automatically excluded from painting: a specified duplex system combines galvanizing with a compatible coating and requires appropriate preparation.
Apply and protect each approved layer
Where specified, stripe-coat edges, welds and other difficult geometry before the general coat. Control application so that the required film is achieved without runs, missed areas or excessive build. Apply subsequent layers within the approved overcoating window and inspect each stage before it is concealed.
Handling, packing and transport should protect the completed coating. Identify intentionally uncoated areas and outstanding site work in the delivery records so that the receiver can distinguish planned interfaces from damage.
Agree thickness measurement and acceptance criteria
The inspection plan should state the governing standard and edition, specified thickness, sampling, measuring method, acceptance criteria and reporting format. Where applicable to a Chinese project, GB 55006-2021, Clause 7.3.1, gives fallback total dry-film thickness values of 150 μm outdoors and 125 μm indoors when the design has no thickness requirement, together with a stated allowable deviation of −25 μm. These values are not an automatic specification for an overseas project.
The same clause describes sampling 10% of components, with at least three of each type, and five measurement locations per component. Each location uses the average of three readings spaced 50 mm apart. The project’s approved inspection arrangements must establish how the applicable requirements are implemented.
Record component identification, instrument checks, measured results and any nonconformity. Adhesion testing should be included where the design, exposure conditions or applicable inspection standard requires it, rather than reserved only for projects informally described as important.
Repair damage through a controlled procedure
Inspect transport damage and areas affected by field welding or connection work. Define the repair boundary, surface preparation, compatible materials, layer sequence and reinspection before repair begins. Preparation should suit the actual defect and approved repair procedure; neither a cosmetic topcoat nor indiscriminate removal of sound coating is a substitute for assessment.
Keep repair records linked to component marks and inspection results. Blistering, peeling, rusting, runs and insufficient coverage should be investigated and corrected before the relevant work is accepted.
Separate workshop supply from site responsibilities
The original company guidance describes Zhonghengfeng organizing workshop preparation and coating to the design and contract, protecting designated areas and identifying work requiring later attention. Factory release does not replace site inspection or acceptance.
Zhonghengfeng can discuss coating, documentation and delivery interfaces within an agreed steel fabrication and supply scope. Site application, erection, temporary works and site safety remain with the appropriately qualified parties appointed for the project under local requirements. This article does not offer overseas installation contracting or EPC services.
Standards and technical references
- Ministry of Housing and Urban-Rural Development: GB 55006-2021 and its application priority.
- China Academy of Building Research standards reference: GB 50205-2020 coating inspection provisions, read alongside the governing current requirements.
- AISC guidance on qualified coatings for faying surfaces, relevant only where the applicable project specification permits them.
- American Galvanizers Association: preparation of galvanized steel for painting.
Archive source: Zhonghengfeng’s original Chinese company article, published 8 October 2026. Technical wording clarified during English archive migration on 24 October 2026.