
Government targets can create demand for off-site construction, but they cannot make an unsuitable scheme buildable. For owners, EPC contractors and designers, the decisive question is not whether a project contains prefabricated steel. It is whether the complete building has been designed as an integrated manufactured system.
This distinction matters internationally because assessment methods, fire rules, energy codes and procurement structures vary by jurisdiction. A percentage used in one country should not be carried into another tender without checking the local definition. The transferable lesson is broader: prefabricated steel buildings scale only when structure, envelope, services, finishes, logistics and assembly are resolved together.
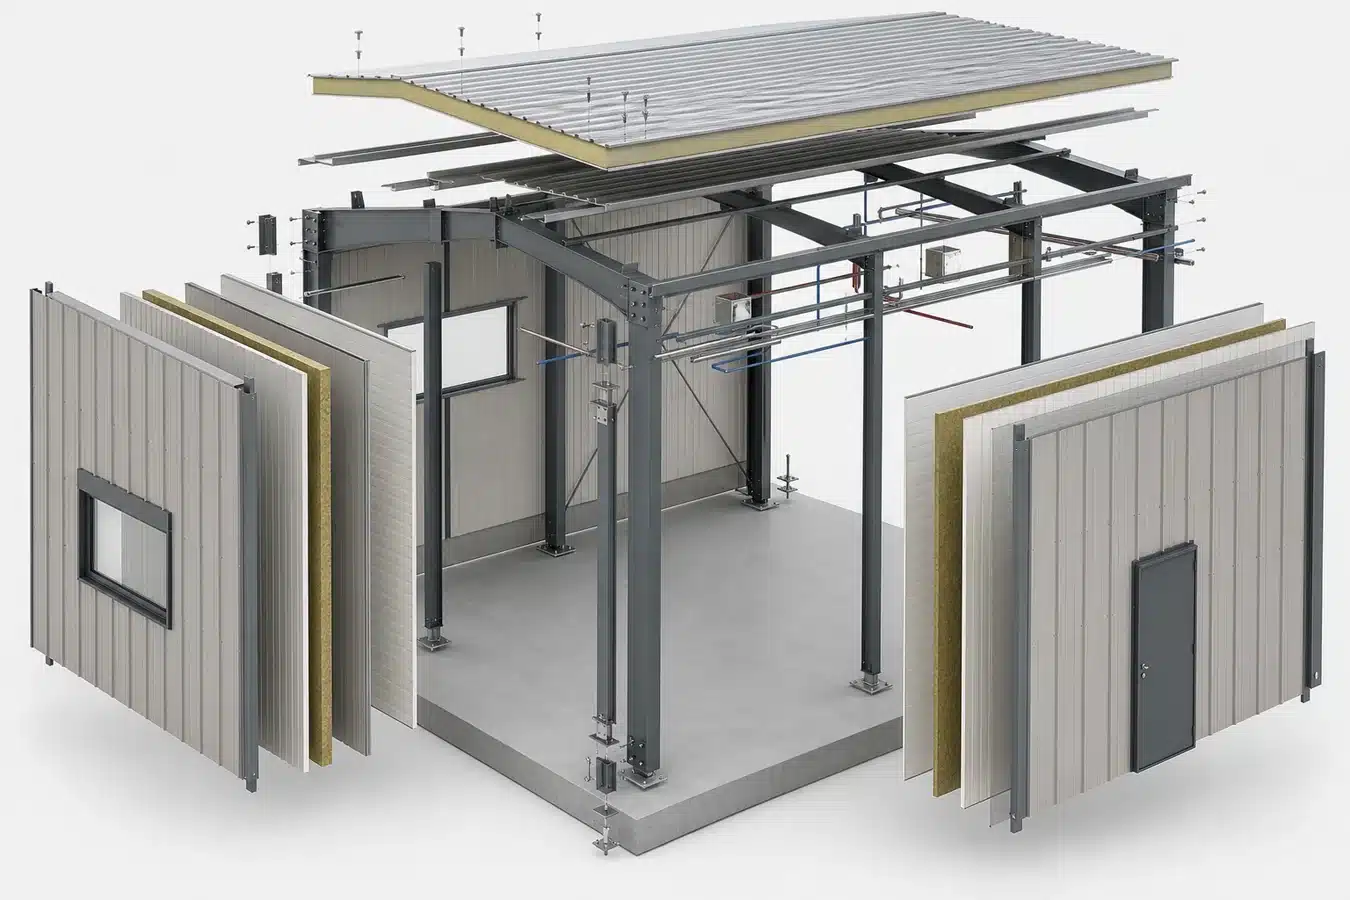
A steel frame is not the whole prefabricated building
Steel columns and beams are naturally suited to factory production. Their fabrication can be planned, inspected and documented before dispatch. Yet the frame may represent only one part of the completed asset. If exterior walls are improvised on site, service routes clash with beams or fire protection is applied after connections are inaccessible, the programme loses much of its off-site advantage.
Owners should therefore define outcomes rather than reward isolated components. Required outcomes may include weather-tightness, acoustic separation, thermal performance, fire resistance, maintainability and a safe assembly sequence. The selected system must satisfy the project’s governing codes and approved design—not a generic claim about prefabrication.
Integration risks that determine performance
| Interface | Typical risk | Early decision required |
|---|---|---|
| Frame to façade | Movement, leakage or inaccessible fixings | Panel support, tolerances, drainage and replaceability |
| Steel through envelope | Thermal bridging and condensation | Continuous insulation and verified thermal details |
| Partitions and floors | Poor acoustic performance | Test-based build-up and sealed penetrations |
| Fire protection | Discontinuous protection at connections | Rated assembly, thickness, access and inspection method |
| MEP integration | Late cutting or site modification | Coordinated zones, openings and module interfaces |
Envelope joints and movement
Panel connections must transfer specified loads while accommodating fabrication tolerance, frame movement and temperature effects. Joint geometry must also drain water outward and remain inspectable. Sealant alone should not be expected to compensate for poorly arranged laps, flashings or drainage paths.
Thermal and acoustic continuity
Steel conducts heat readily, so members or brackets that bridge insulation can increase heat loss and condensation risk. Thermal modelling and project-specific details should address continuity at slab edges, columns, parapets and openings. Acoustic performance likewise depends on complete assemblies, including joints and penetrations; individual board ratings do not guarantee room-to-room performance.
Fire strategy
Boards, intumescent coatings and other protection systems require defined substrates, thicknesses, connection details and inspection access. Their selection must follow the fire engineer’s strategy and applicable approvals. Protection should be coordinated before fabrication because added thickness can alter clearances, bolt access and interface geometry.
Standardisation without freezing the architecture
Scalable off-site delivery relies on repeatability, but standardisation does not mean every building must look identical. A useful approach reduces the number of hidden manufacturing variables while allowing controlled combinations at the architectural level. Repeated grids, connection families, panel widths and service zones can coexist with varied façades and layouts.
The team should compare the cost of variety with its functional benefit. Too many unique components increase detailing, tooling, inspection and replacement complexity. Too little flexibility may compromise planning, operations or user needs. A platform approach—limited component families assembled in multiple configurations—often provides a practical middle ground.
Factory precision and site reality
Off-site construction moves work into a controlled environment, but it also shifts risk to interfaces. A precisely fabricated module can still fail to fit if foundations, embeds or adjacent trades use incompatible datums. Tolerance management must cover the whole chain, from survey and setting-out to factory release and final installation.
- Agree common datums, coordinate systems and survey responsibilities.
- Create a project tolerance strategy rather than stacking unrelated trade tolerances.
- Use first-article inspection or trial assembly for new connection types.
- Verify transport dimensions, lifting points and temporary stability before production.
- Define acceptable site adjustments and prohibit uncontrolled cutting or welding.
Design for transport and assembly
Transport envelope, route restrictions, lifting capacity and site storage should influence module or member segmentation early. An efficient factory arrangement may be impossible to ship, while a transportable unit may need temporary bracing during lifting. These are design inputs, not logistics details to be solved after manufacturing.
Assembly planning should identify connection access, bolt installation, weather sealing, survey hold points and the sequence for achieving stability. For volumetric units, protection of finished surfaces and services during lifting and stacking is equally important. Project-specific engineered lift plans and temporary works remain essential.
How owners can procure an integrated solution
Procurement documents should assign responsibility for interfaces and require evidence at decision gates. Useful deliverables include an interface matrix, coordinated model, tolerance plan, prototype or benchmark assembly, inspection and test plan, packaging method, erection sequence and close-out records.
Prequalification should distinguish a capable steel fabricator from a party responsible for complete building integration. Neither role is inherently better, but the contract must state who coordinates the envelope, MEP, fire systems, finishes and site assembly. Unassigned interfaces become variations and delays.
A practical path to scale
- Select repeatable building types and define performance requirements.
- Freeze grids, module dimensions and interface principles early.
- Prototype critical joints and confirm code compliance.
- Run a pilot production batch and trial assembly.
- Capture nonconformities and revise the platform before scaling.
- Monitor factory and site metrics separately to locate losses.
Policy can open a market, but reliable delivery creates repeat business. The strongest programmes treat prefabrication as a system of design, manufacturing and assembly rather than a count of steel components. To discuss the information needed for a prefabricated steel package or supplier enquiry, اتصل بنا.